



Kitchen Remodels Balance Function, Historic Character
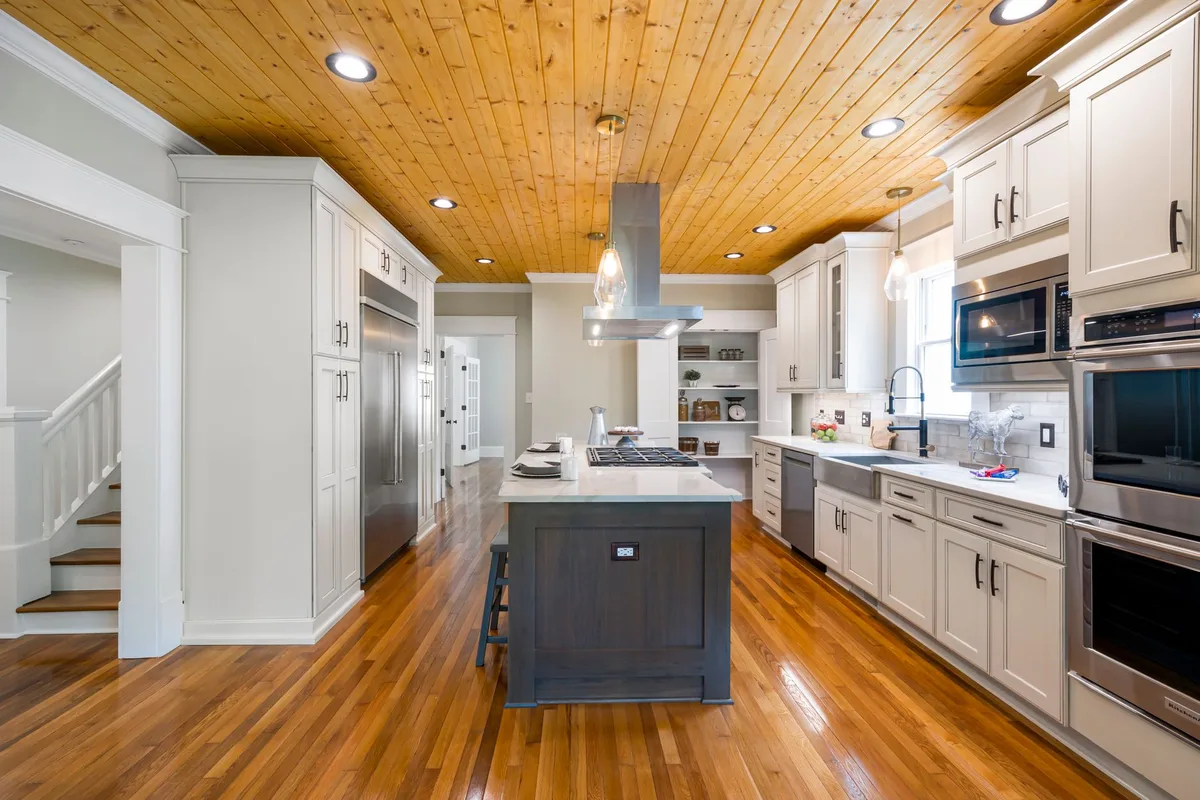
Kitchen renovations are increasingly centered on layouts that improve workflow and connect cooking areas with family and living spaces, while careful early planning helps coordinate structural work, utilities, lighting, budgets, and permits. Examples include reworking a cramped galley kitchen by removing an awkward bathroom, rerouting plumbing, and adding an L-shaped cabinet run, as well as updating a farmhouse kitchen with sage cabinetry, butcher-block counters, and warm finishes that preserve its historic character. Material choices also shape both durability and atmosphere: resilient counters and flooring can protect a heavily used kitchen, while cerused wood cabinets offer a lightly whitewashed look that keeps tall cabinetry from feeling too dark. Across these projects, the common aim is to balance practical storage and safe, durable construction with designs that suit the home’s architecture and feel welcoming to its occupants.