



Manhattan Office Tower Converts Into 1,320 Rental Homes
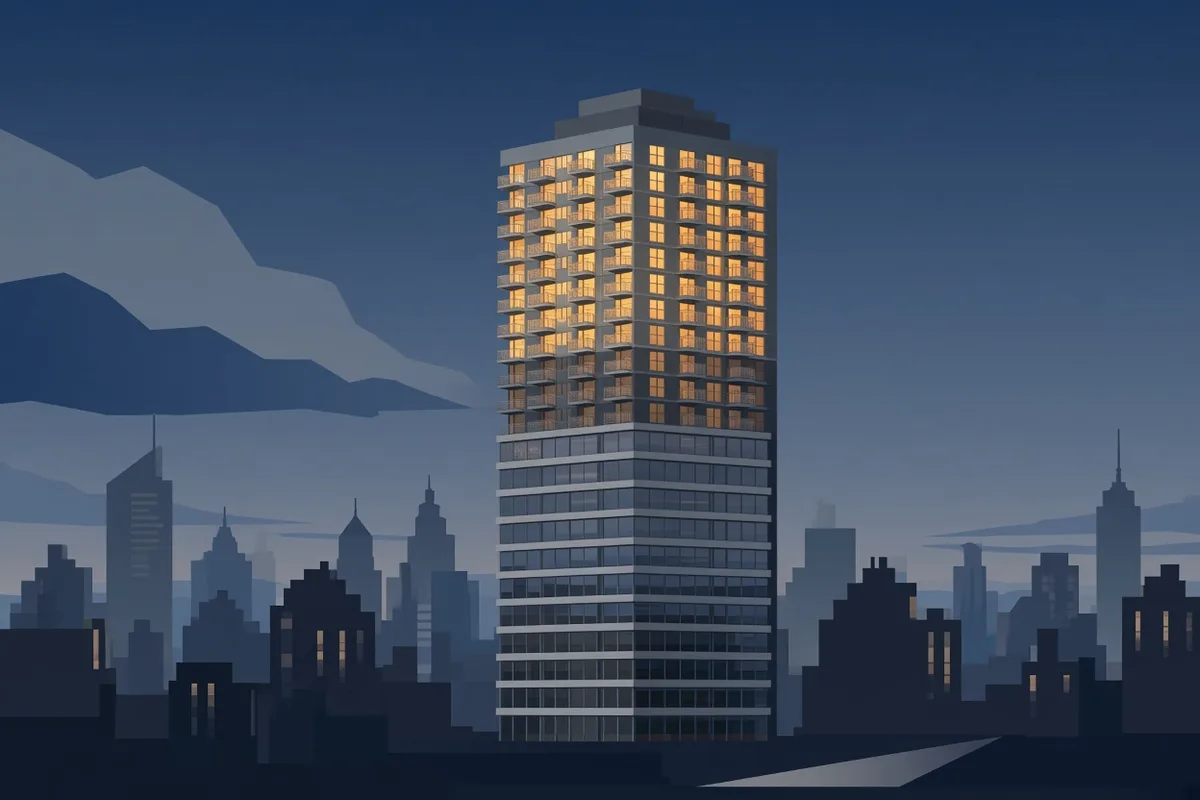
Recent architectural work and research highlight how buildings can be adapted to changing needs while preserving or reinterpreting their original character. In San Antonio, an architect and interior designer restored a neglected 1961 modernist home, retaining its distinctive space-frame design while updating it for contemporary family life. In Manhattan, a major office-to-residential conversion transformed a 1.1-million-square-foot former bank operations center into 1,320 mixed-income apartments, using new lightwells, a 10-story addition and upgraded structural systems to address the building’s deep floors and limited daylight. Spanish architects have proposed redesigning domestic spaces around changing life cycles and care needs, including efforts to improve housing access and counter unwanted loneliness. Research on historic khans in Nicosia documents how these traditional inns combined lodging, storage and commerce, adapting over centuries while sustaining established spatial principles.